
A gym layout should make equipment selection easier, not turn the project into a larger list of machines. TUSKS SPORT supports B2B buyers who are planning a new fitness facility, refreshing an existing gym or comparing an equipment package for a defined floor area. Share the floor plan and project requirements first. The preliminary planning process can then connect training zones, equipment categories and quotation items in one working document.
This service is most useful for commercial gyms, hotel fitness rooms, company facilities, schools and other managed training spaces. Each project still needs its own confirmation. A plan for one building should not be copied into another without checking entrances, columns, circulation, power, ventilation, ceiling height, emergency routes and local requirements.
What to send before planning starts
The most useful starting file is a readable floor plan with dimensions. If a drawing is not available, provide the overall length and width, fixed walls, columns, doors, windows and any area that cannot hold equipment. Add the country or market, facility type, approximate training audience, preferred equipment categories and target opening schedule.
A budget range is helpful because it changes the equipment mix. If the budget is not fixed, the plan can be divided into essential, recommended and optional groups. This gives the buyer a clear way to compare alternatives without pretending every project needs the largest possible package.
How the preliminary layout is developed
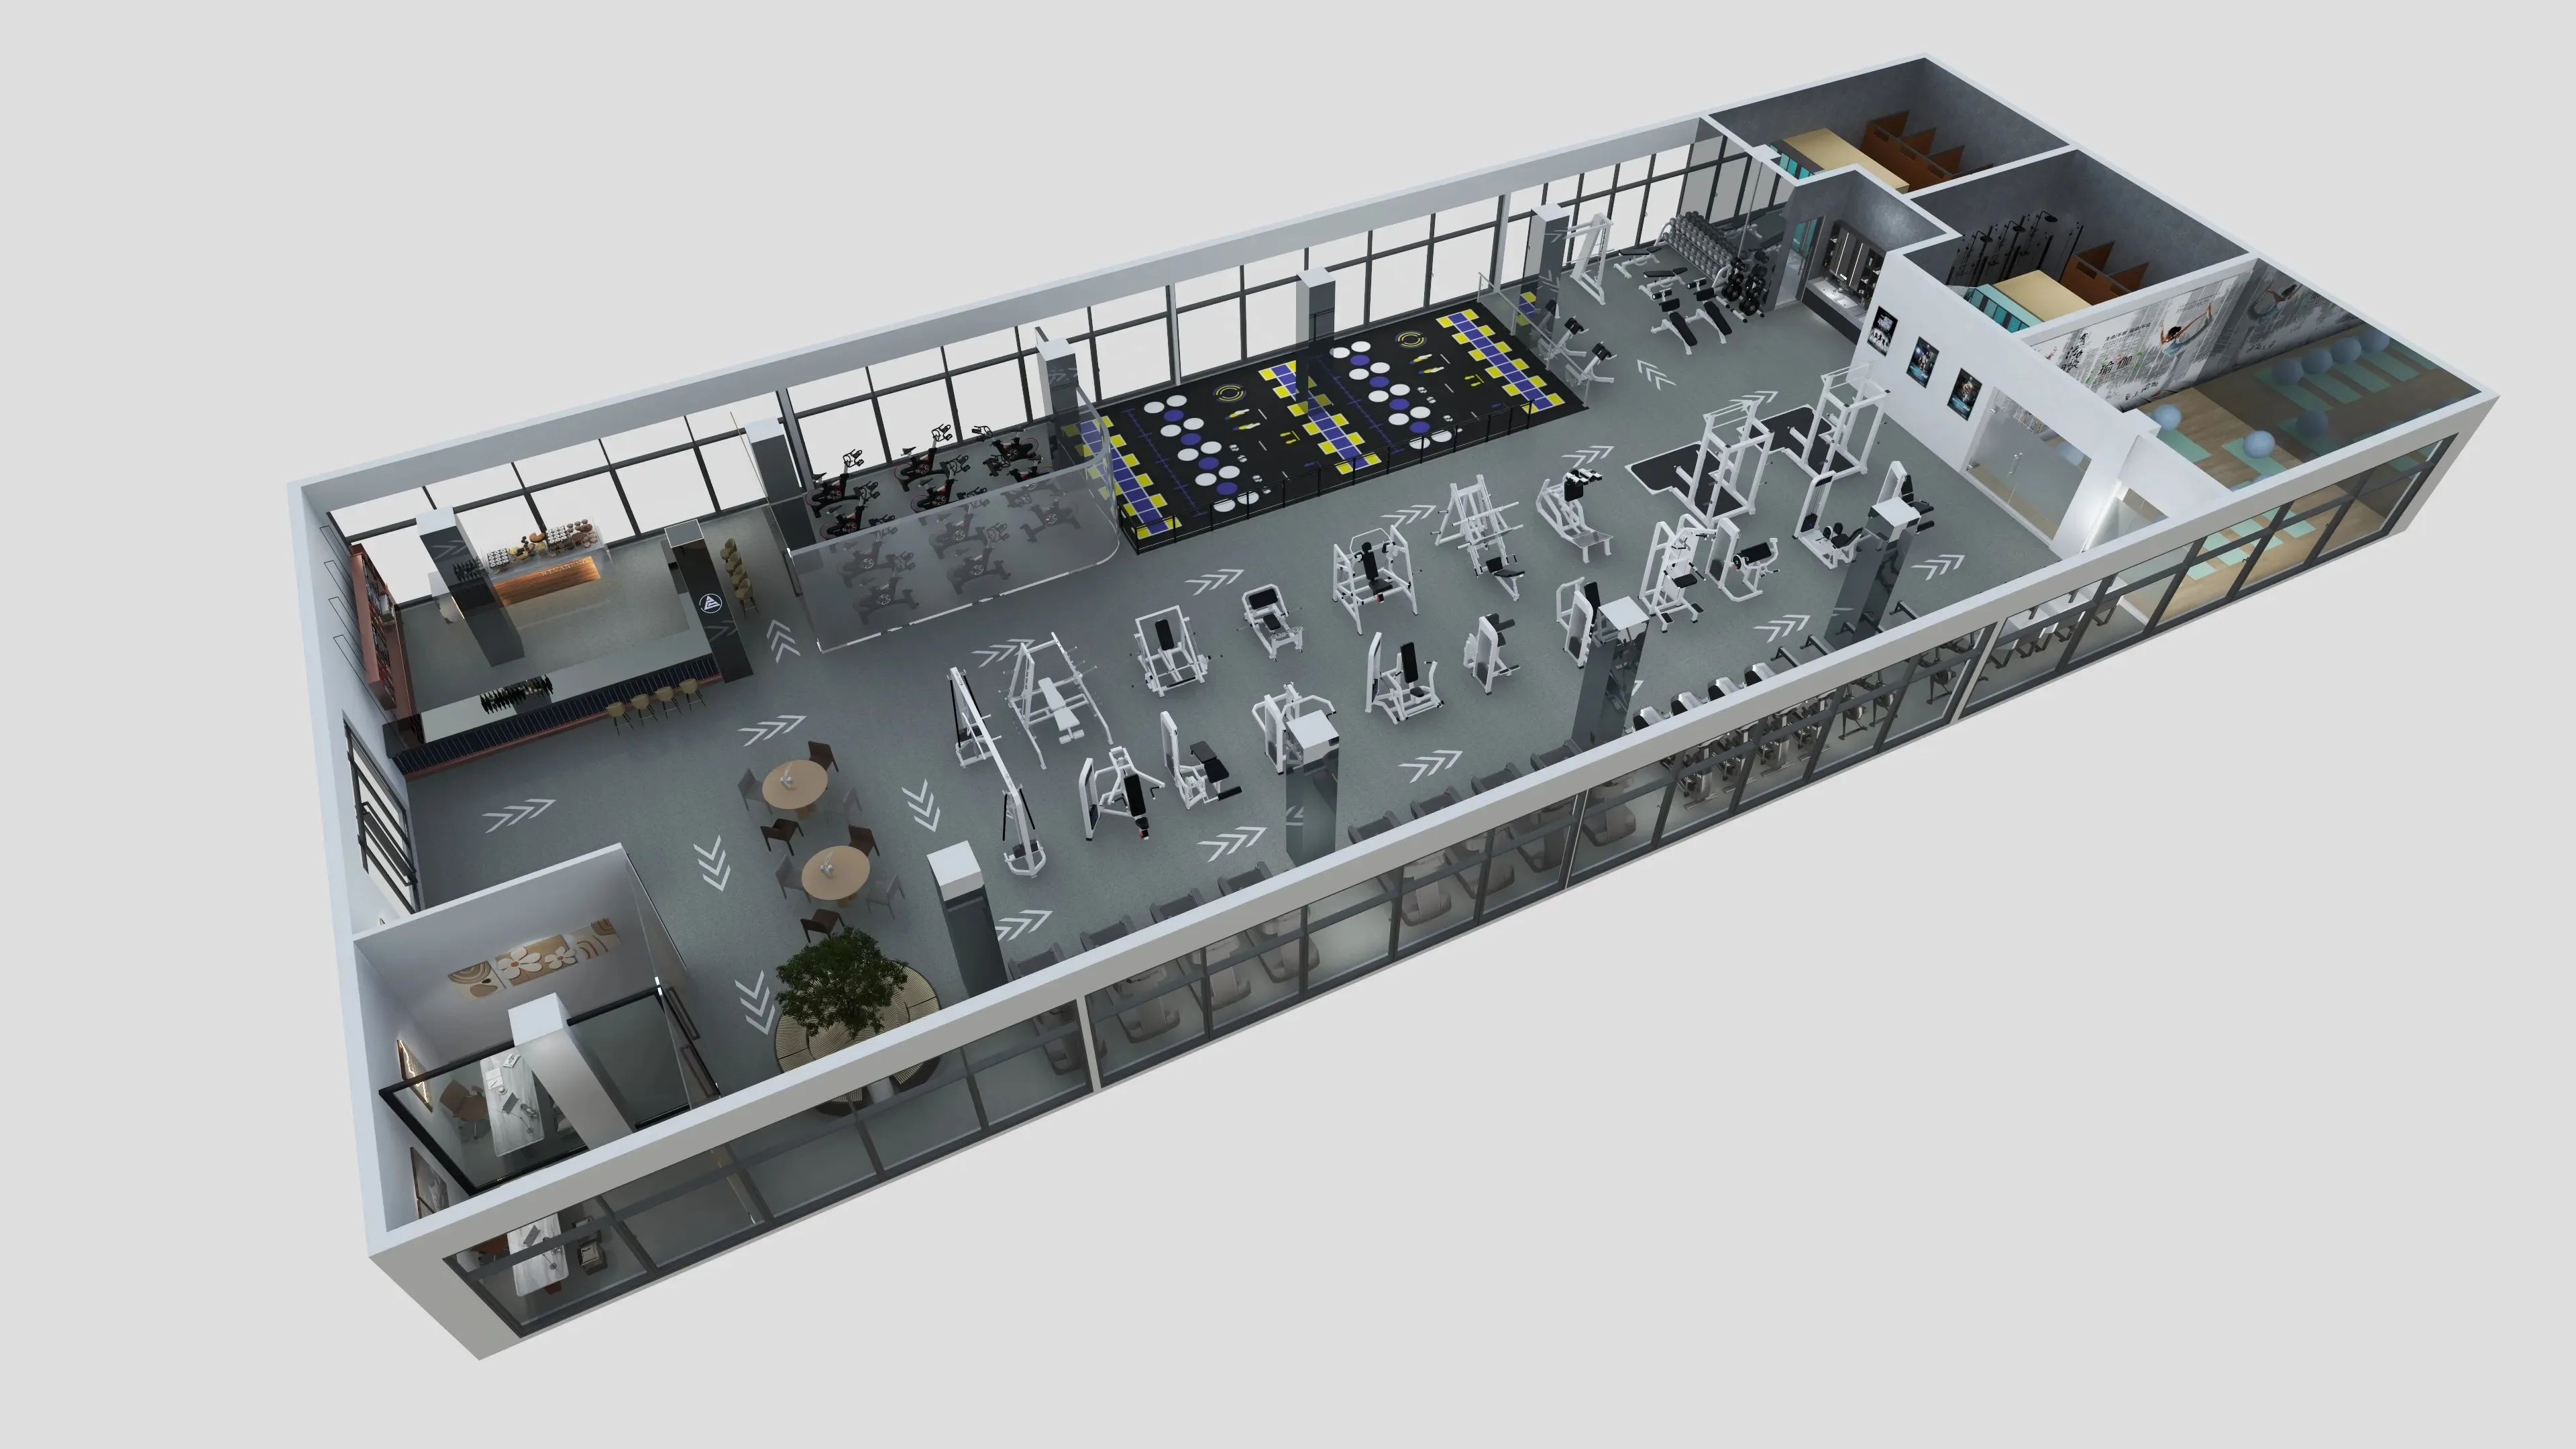
The first step is zoning. Cardio, selectorized strength, free weights, functional training, stretching and circulation should be considered as separate operating needs. The second step is equipment selection. Models are matched to the space, the intended users and the buyer's priorities. The third step is placement review, including access around equipment, sight lines and practical movement between zones. The fourth step is an equipment schedule that can be used for quotation and revision.
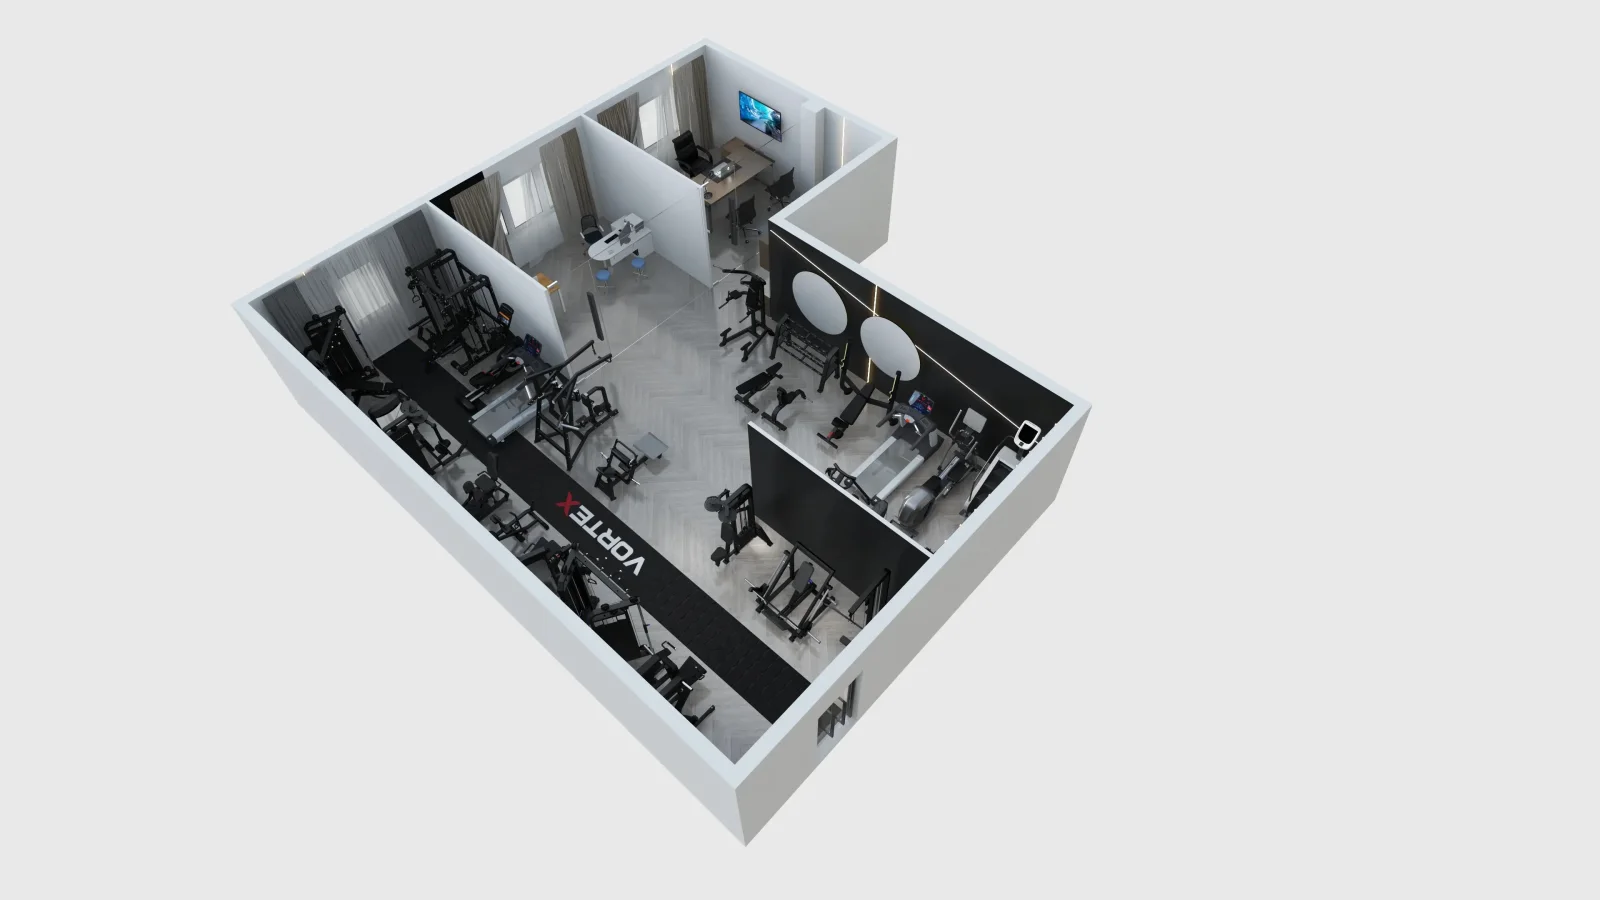
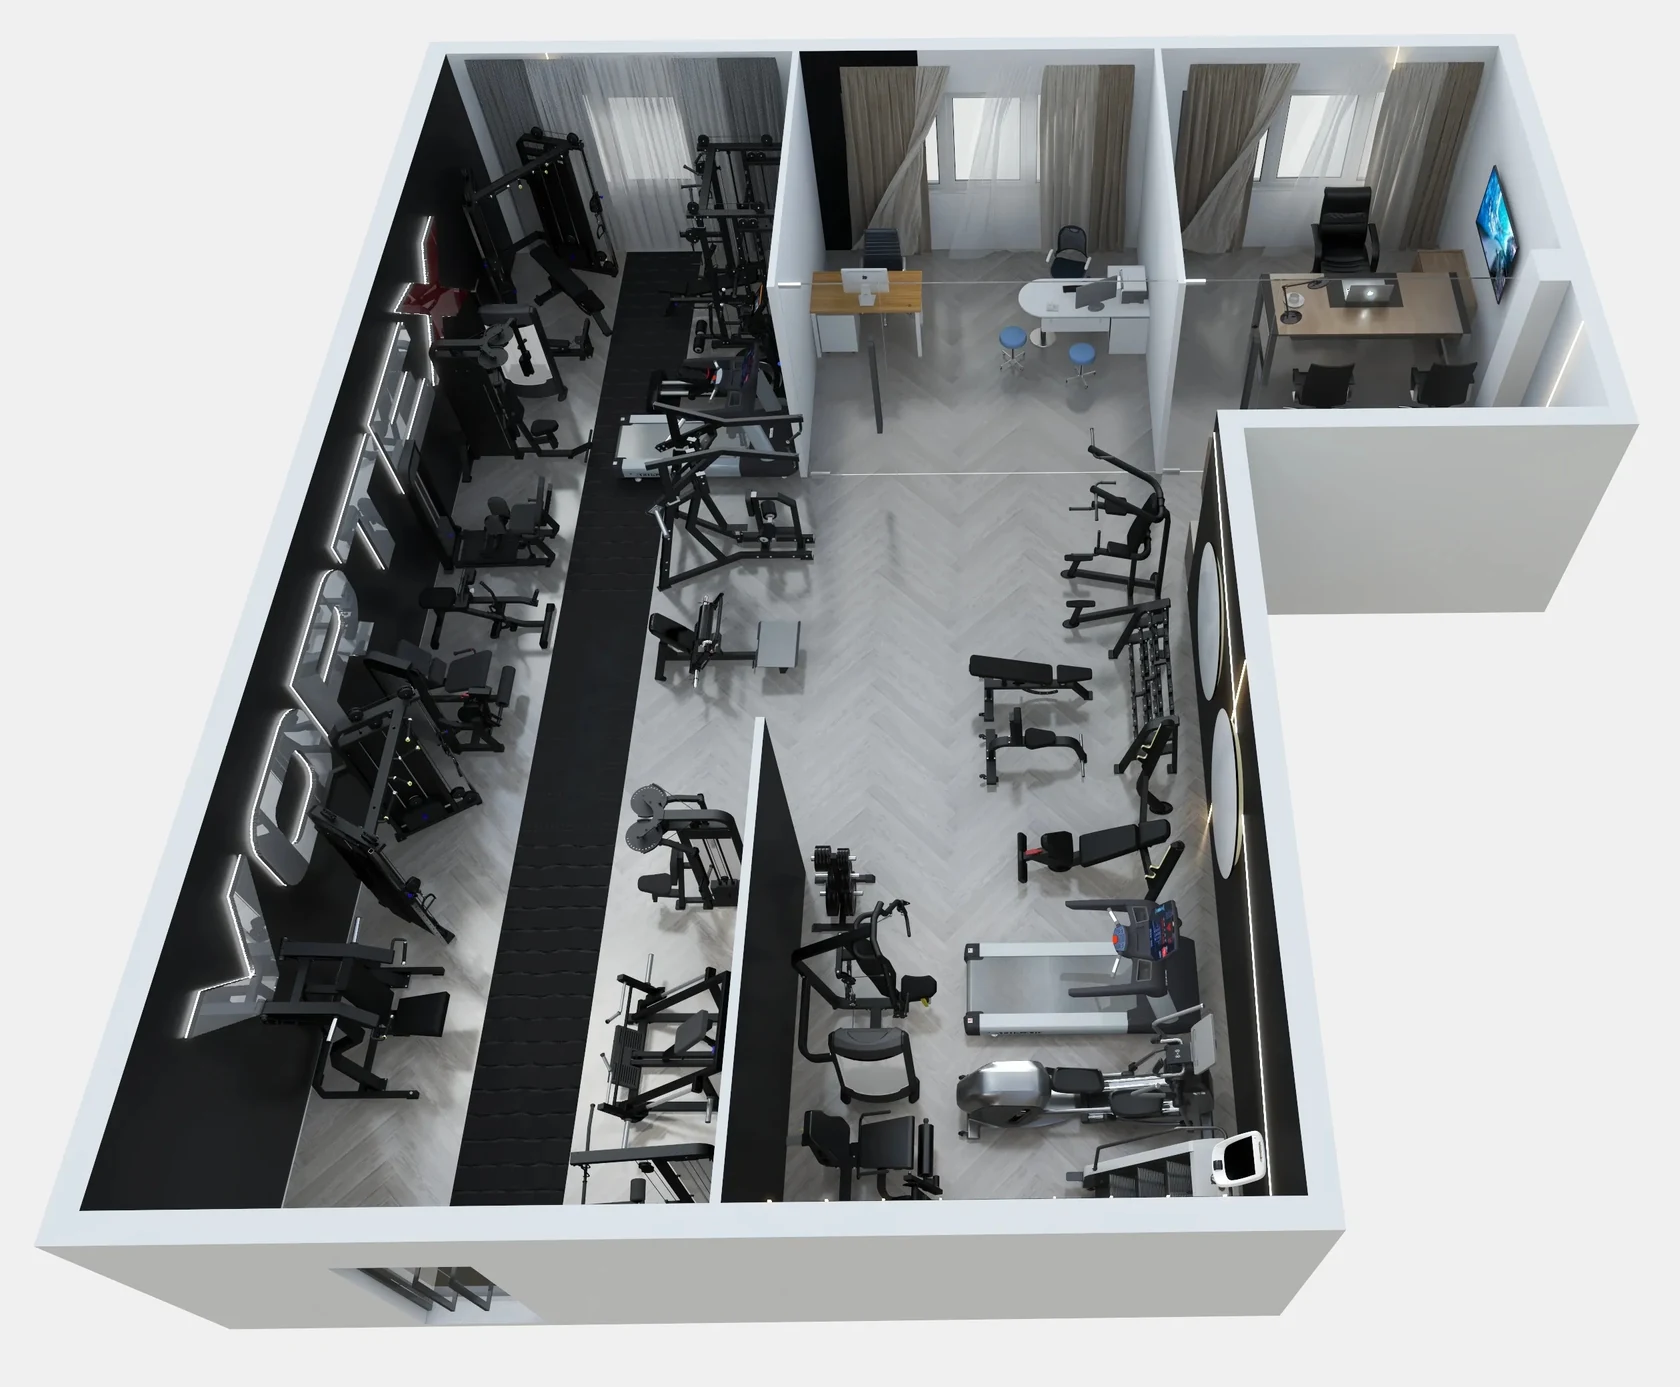
Depending on the confirmed scope and the files available, the presentation package can also include a 2D equipment plan, 3D rendered views and an optional three-dimensional walkthrough animation. These visuals help the buyer understand zoning, equipment scale and the intended route through the gym before procurement. They remain planning and communication materials; they do not replace architectural, structural, fire, electrical or accessibility approval by qualified local professionals.
This is an iterative procurement document, not architectural or engineering approval. Final construction, fire, accessibility, electrical and structural decisions must be checked by the buyer and qualified local professionals.
What the buyer receives
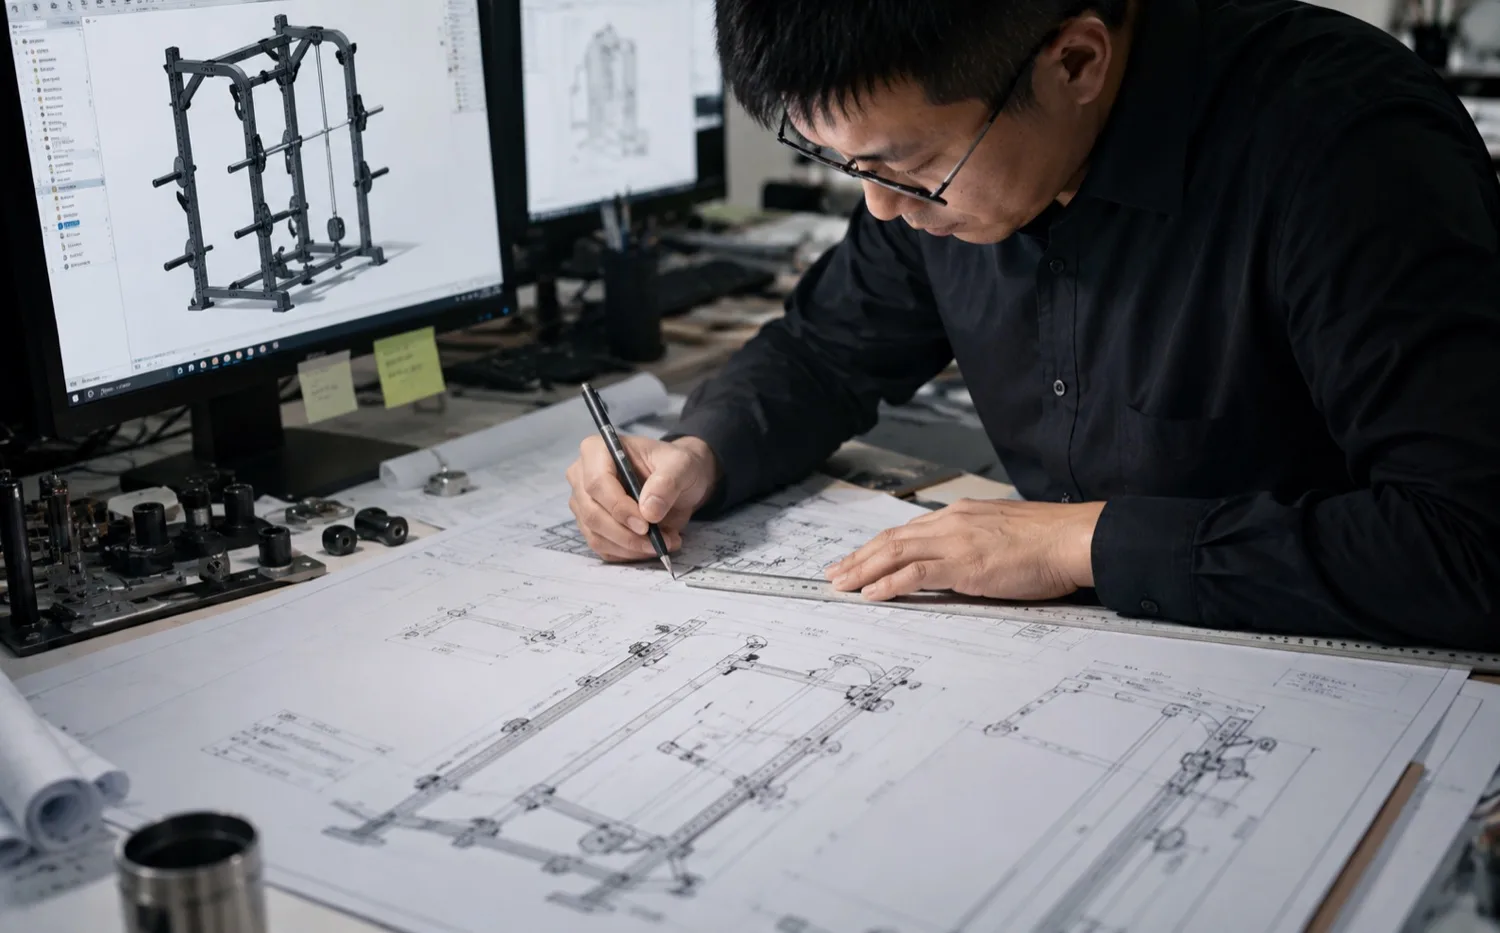
Depending on the confirmed project scope, the working package may include preliminary zoning, proposed equipment positions, a model and quantity list, product dimensions, 2D drawings, 3D renderings, optional walkthrough animation, optional equipment alternatives and quotation coordination. When a model changes, the layout, visual presentation and equipment list should be revised together so the drawing and quotation do not drift apart.
TUSKS SPORT currently offers preliminary layout support at no design fee for qualified equipment projects. The exact deliverables, revision scope and schedule are confirmed after the project files have been reviewed.
Use the 500 m² example correctly
The 500 m² commercial gym planning example shows how a floor plan can be translated into zones and an equipment schedule. It is a planning demonstration, not a claim about a completed customer site. Use it to understand the decision process, then submit the dimensions and constraints of the real facility.
Equipment planning should remain connected to procurement
The layout page should link to the actual equipment being considered. Buyers can review the TK7-ZF6400 Fan Bike, TK7-ZF9000 Mirror Elliptical Trainer and TK43-5114 Leg Extension as examples of three different footprint and training considerations. Product selection remains project-specific; these links do not imply that every plan requires these three models.
Start with the floor plan
Send the country, facility type, usable area, floor plan, preferred training zones, target equipment categories and expected project timing. TUSKS SPORT will review the information and confirm the next planning step. If key dimensions or constraints are missing, they should be clarified before a quotation is treated as complete.