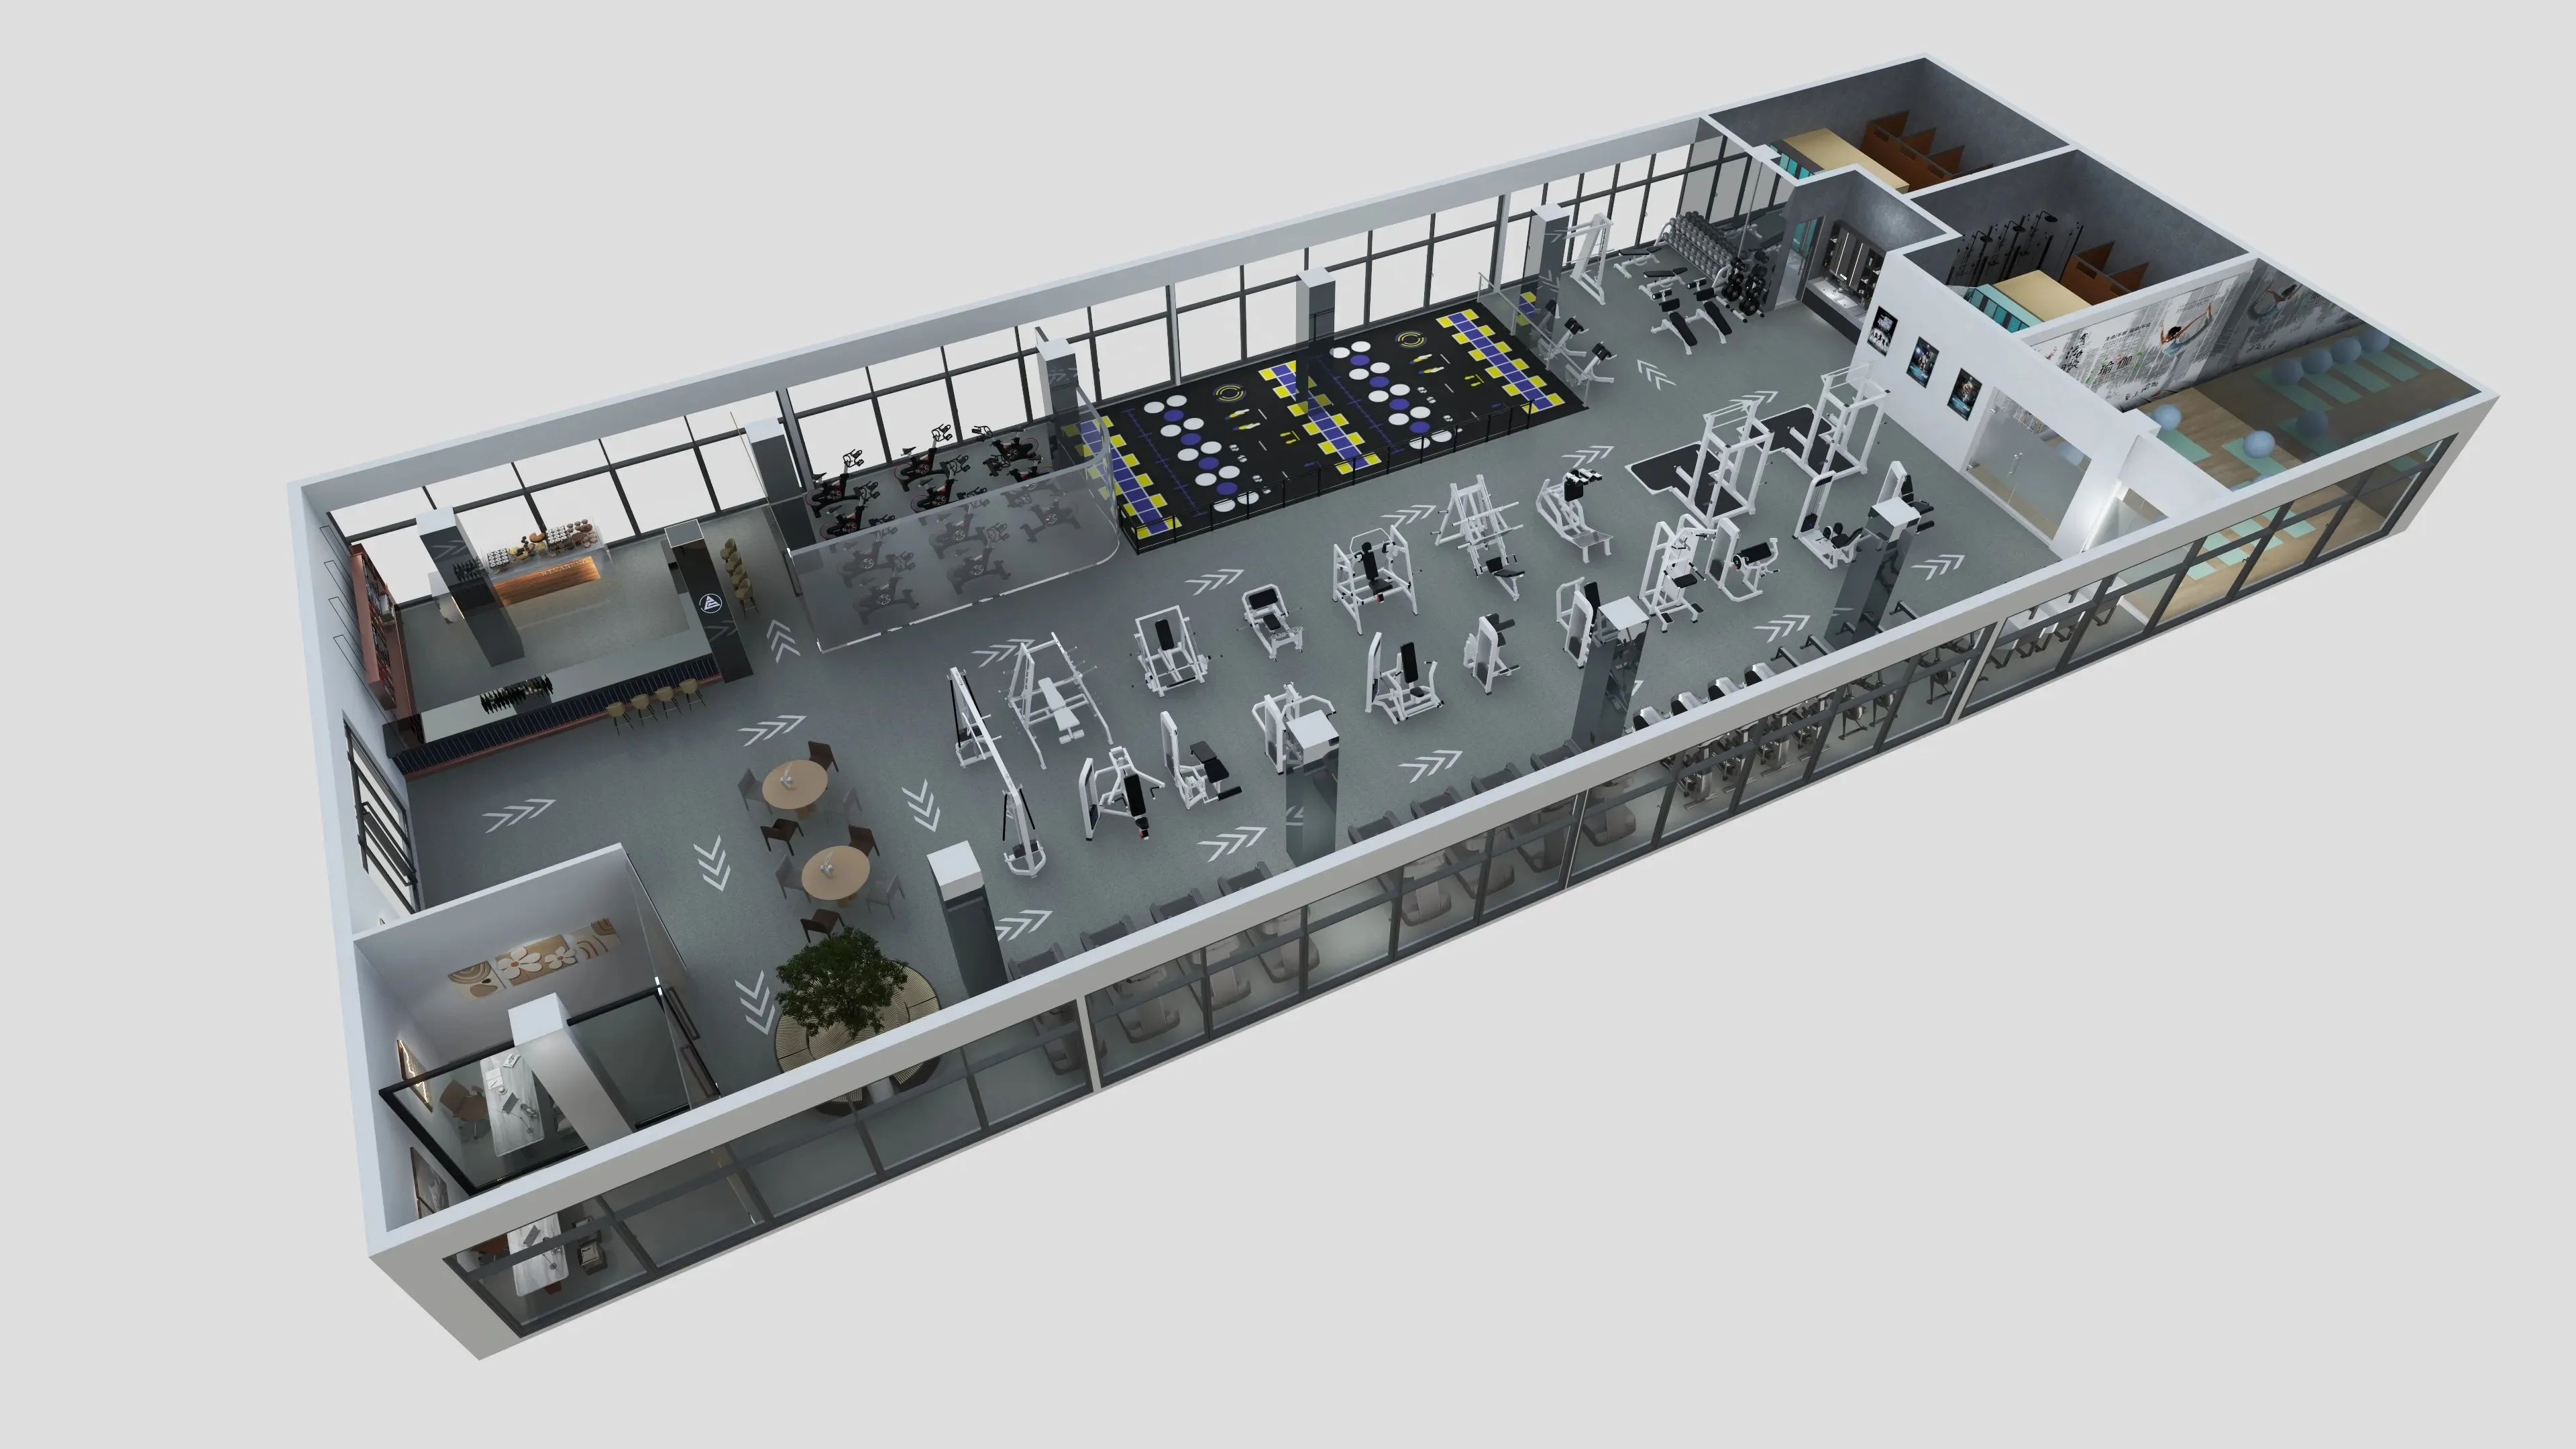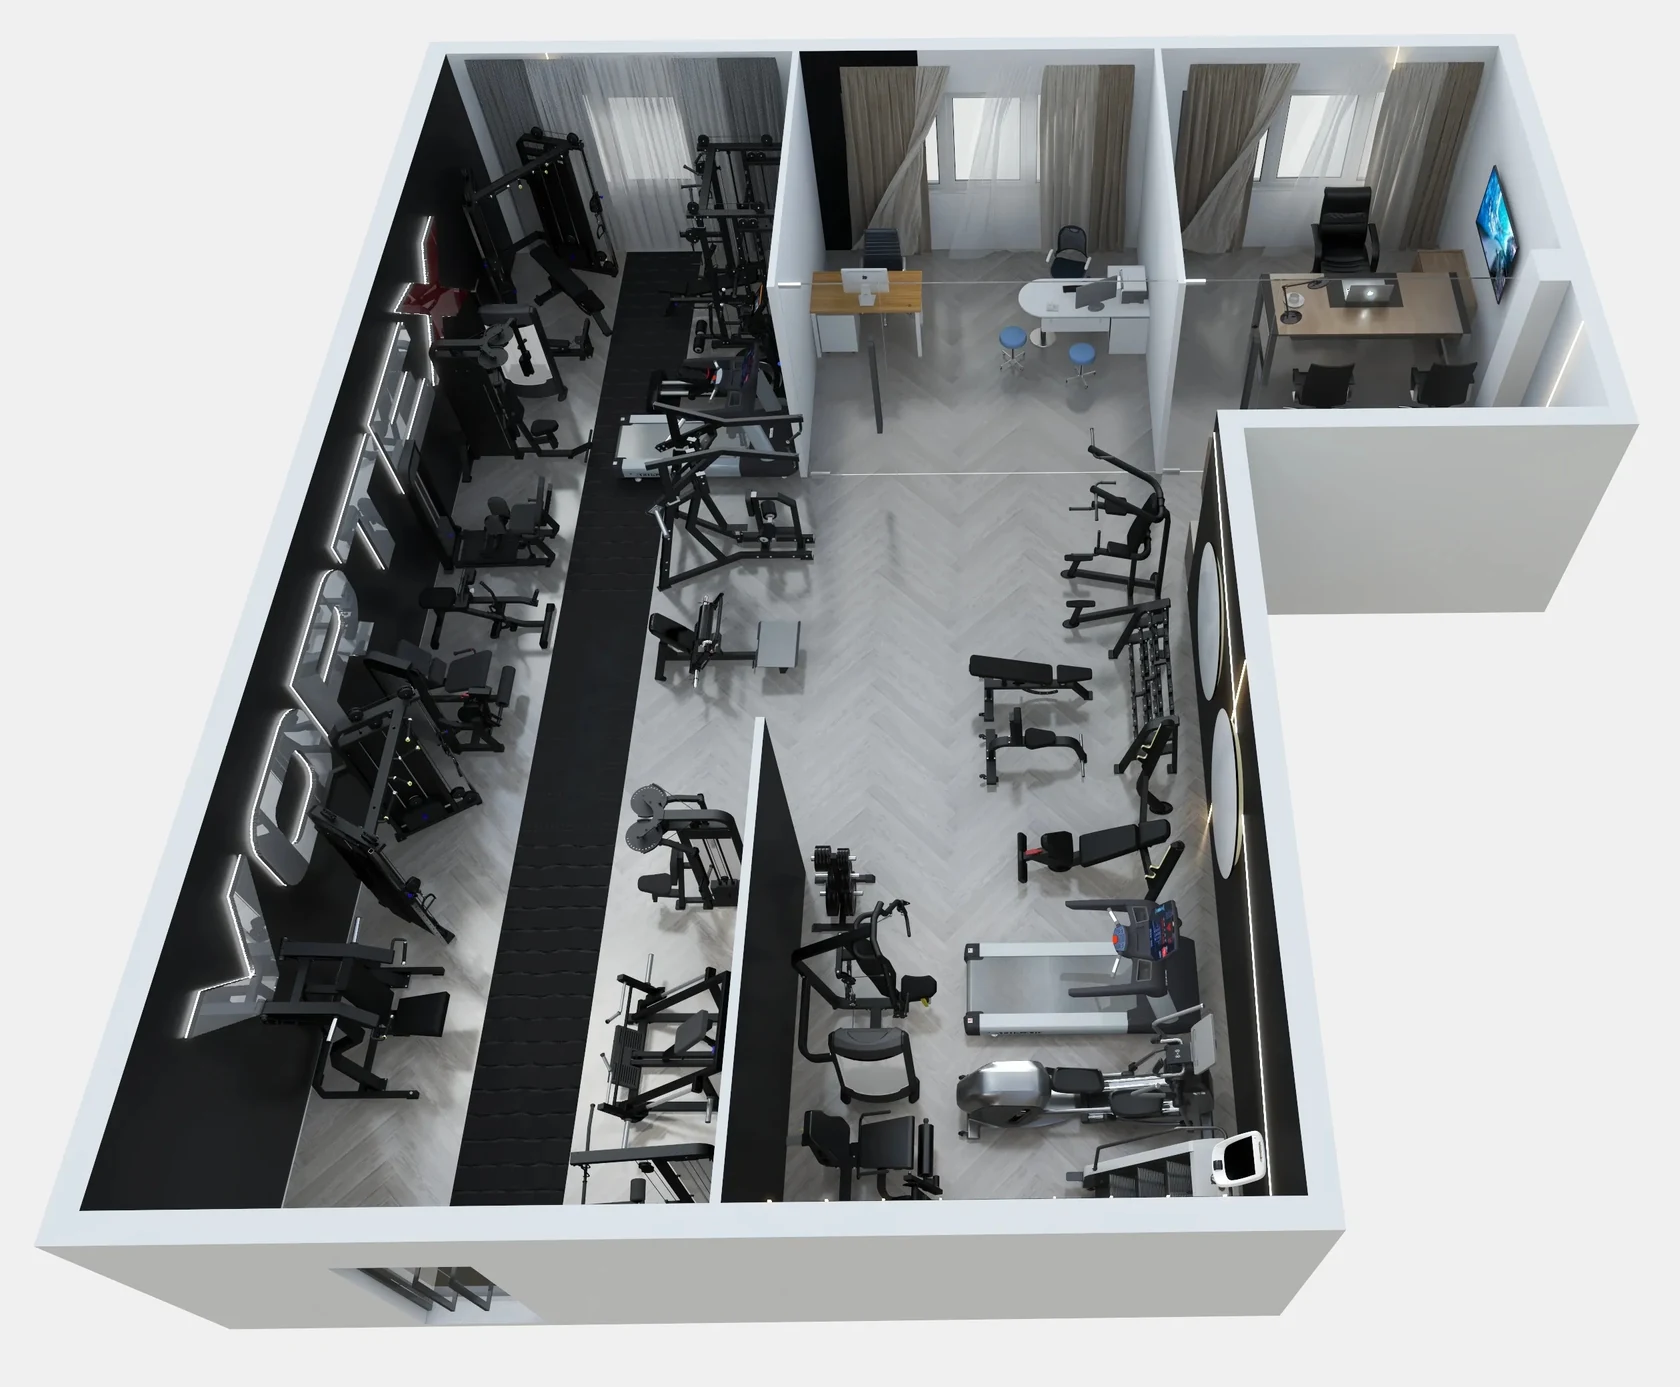

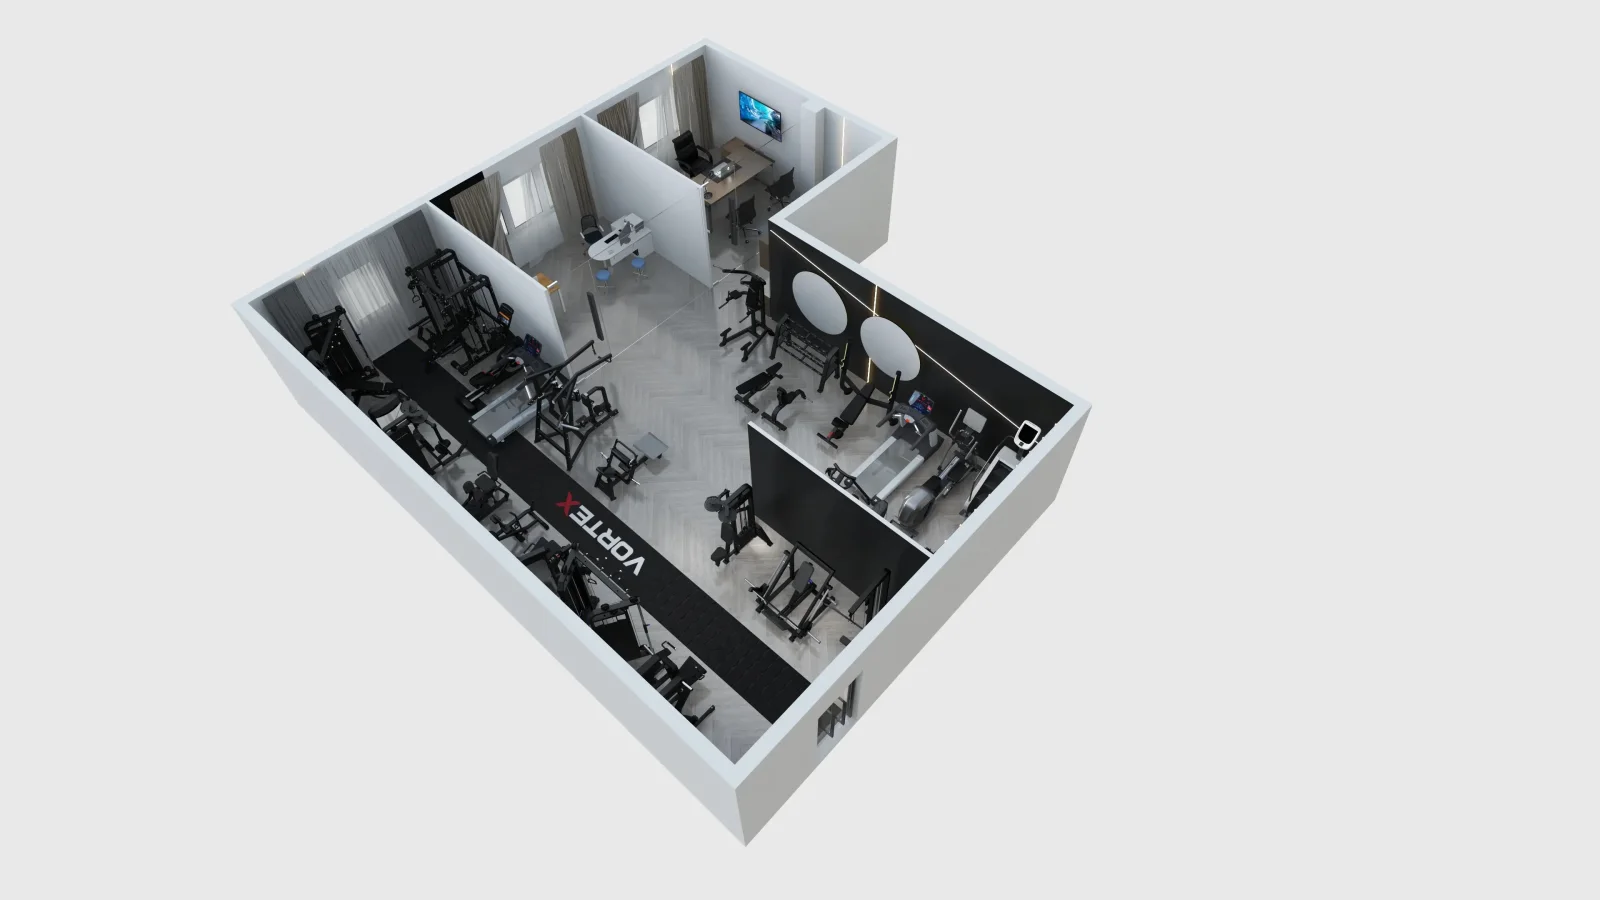
This page demonstrates a planning method for an approximately 500 m² commercial gym. It is not presented as a completed customer project, and the visual is not evidence of a specific installation. Its purpose is to help a buyer understand what information changes a layout and how a floor plan can become an equipment list for quotation.
The example brief
The working assumption is a managed fitness facility that needs a balanced mix of cardio, selectorized strength, free weights and functional or stretching space. The exact balance is not fixed. A facility focused on group training, hotel guests, rehabilitation, high-volume memberships or personal training would require a different result.
Before using the area figure, remove spaces that cannot hold equipment. Entrances, reception, changing rooms, stairs, columns, service rooms and required circulation may reduce the usable training floor. A “500 m² gym” and “500 m² of usable equipment area” are not the same brief.
Step 1: mark fixed constraints
The planning file should first identify walls, columns, doors, windows, emergency routes, low ceilings, floor loading concerns, power locations and any reserved space. These points determine where equipment can reasonably go. Local construction, fire, accessibility and electrical requirements must be checked by qualified local professionals.
Step 2: establish training zones
Cardio is often placed where power, ventilation and user visibility can be managed. Selectorized strength benefits from a clear training sequence and consistent circulation. Free-weight areas need appropriate floor protection and more allowance for user movement. Functional and stretching areas need open space rather than leftover gaps between machines.
The plan should make the zones understandable to a first-time visitor while avoiding narrow dead ends. Staff visibility, cleaning access and maintenance clearance also affect placement.
Step 3: build the equipment schedule
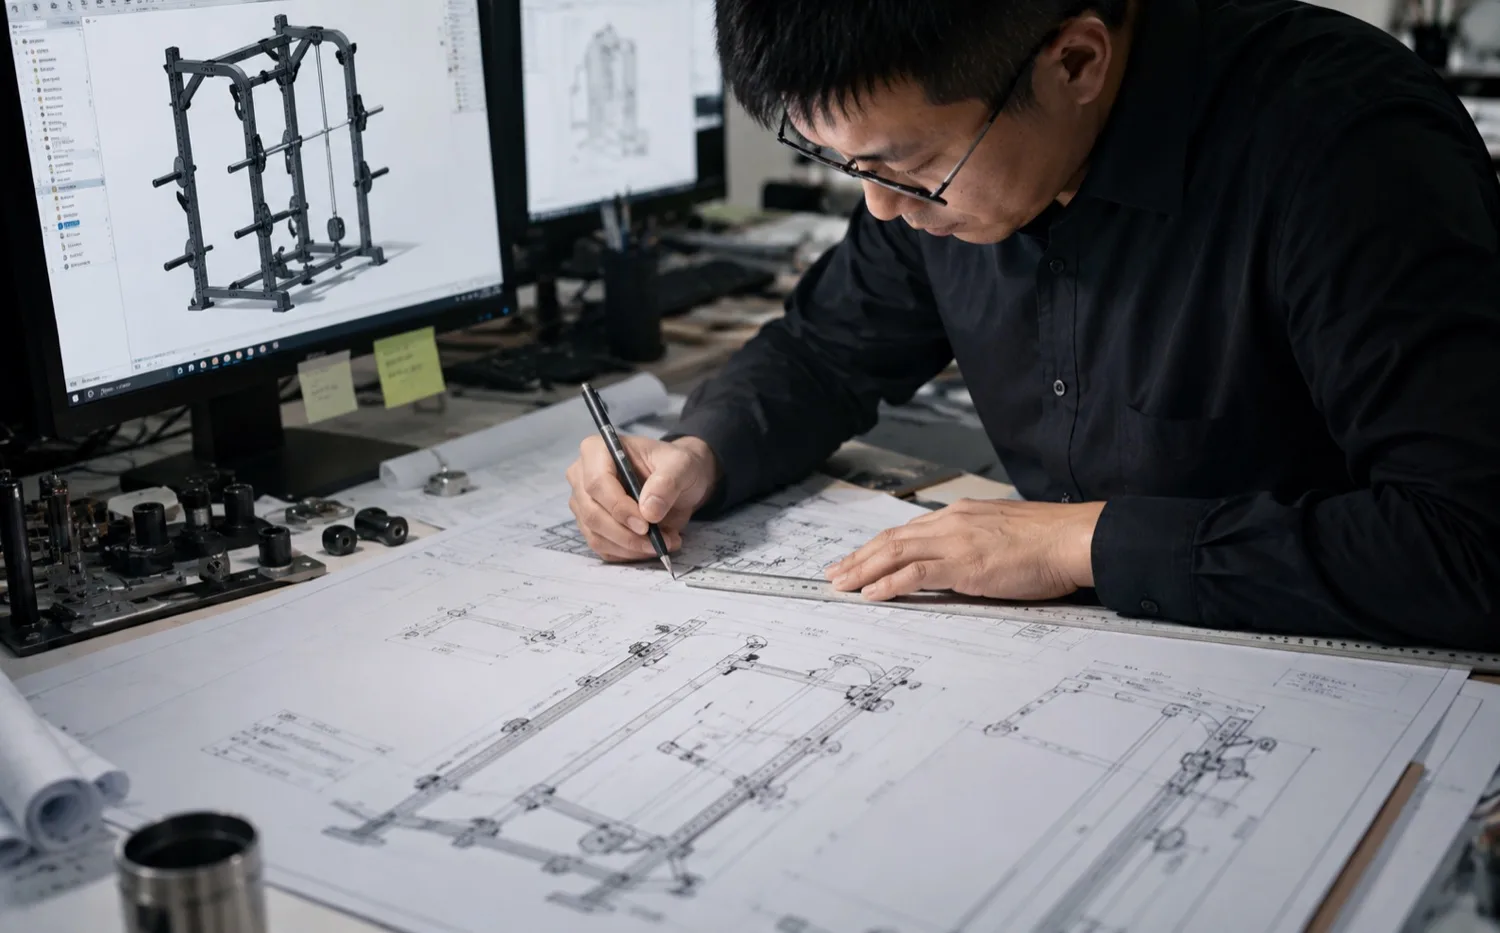
Each position on the drawing should correspond to a model or equipment type in the schedule. The list should include quantity, product dimensions and any option that affects footprint or power. Alternatives can be marked as optional instead of silently changing the quotation.
Three current TUSKS examples illustrate different planning needs: the TK7-ZF6400 Fan Bike has a listed footprint of 1340 × 590 mm; the TK7-ZF9000 Mirror Elliptical Trainer is listed at 2050 × 660 mm; and the TK43-5114 Leg Extension is listed at 1670 × 1060 mm. These dimensions describe the machines, not the full operating clearance around them.
Step 4: review circulation and use
A layout is not accepted just because every machine fits on paper. Review how users enter, move between zones, adjust equipment and leave the area. Check whether doors, columns or neighboring machines interfere with normal access. The buyer should also confirm local spacing and safety requirements.
After the equipment plan is stable, the same verified positions can support 3D rendered views or a three-dimensional walkthrough animation. The animation is used to communicate the proposed space and route through the facility; it should not introduce equipment or construction details that are missing from the approved schedule.
Step 5: connect the plan to quotation and shipment
The final planning package should keep the drawing, model list and quotation synchronized. When a model or quantity changes, all three should be reviewed. Packed dimensions and order mix then inform shipment planning; they should not be guessed from the floor-plan footprint.
What a real project must provide
To turn this example into a project-specific plan, send the country, facility type, readable floor plan, usable dimensions, fixed obstacles, desired zones, preferred equipment categories, budget range and target schedule. TUSKS SPORT will confirm the preliminary planning scope after reviewing the files.
For the full process, see Commercial Gym Layout Design and Equipment Planning. For customized colors, labels or packaging, see OEM and ODM Gym Equipment.